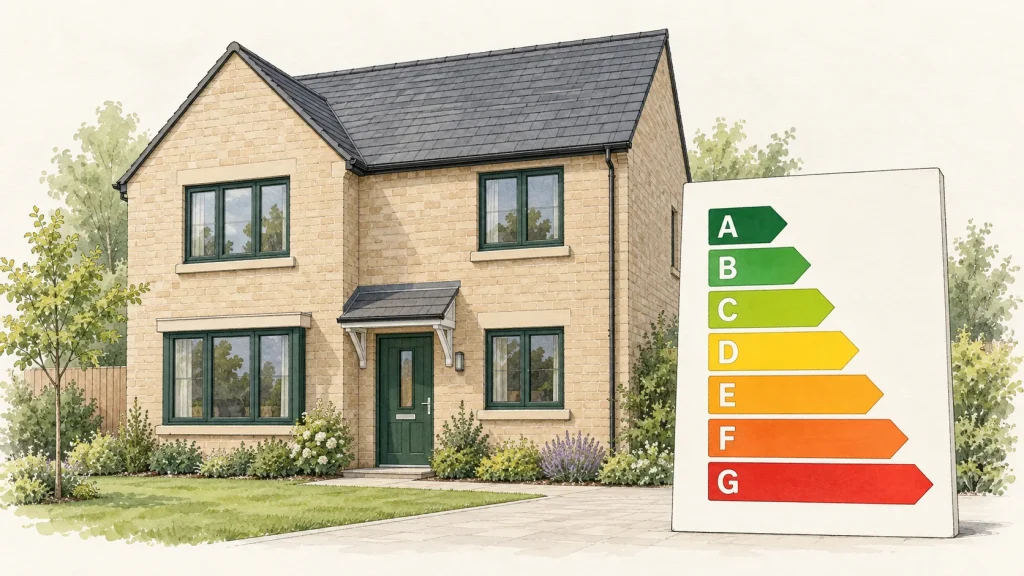
Getting close to finishing your new home? Your new build EPC is produced from the As Built SAP assessment, using the details of what has actually been installed. The more complete that information is, the sooner we can check the calculation and prepare your certificate.
We provide new build SAP calculations and EPCs. Here’s what to send us when you’re ready for the final assessment.
What do we need for your new build EPC?
Start with the following information for each home:
- The property address. Include the postcode and plot reference so we can match the documents to the right dwelling.
- Final drawings. Floor plans, elevations and sections showing the home as built, including any changes to the layout, windows or doors.
- Construction details. The wall, roof and floor build ups, including insulation products and thicknesses, plus any thermal bridging details used.
- Windows and doors. The supplier’s specification, including whole window and door U-values and the glazing g-values. Include roof windows and rooflights too.
- Heating, hot water and ventilation. The exact makes and models installed, including controls and hot water cylinders, with commissioning records where applicable. Include details of solar panels or other renewable systems.
- Test results and photographs. Your air tightness test certificate where required, relevant ventilation test results and photos taken during construction.
You don’t need to rewrite manufacturers’ information. Product sheets, installation records and clear photographs of model labels are useful. If you’re unsure about a document, send it over and we’ll check.
Take photographs before the work is covered
For England’s Part L 2021, organise photos for each dwelling using the Appendix B references below. Show completed insulation and sealing before they’re covered.
- Ground floor: 1a perimeter edge insulation; 1b external door thresholds; 1c insulation below the damp proof course.
- Walls, each main type: 2a floor/wall junction; 2b structural penetrations.
- Roofs, each main type: 3a insulation at joist/rafter level; 3b eaves and gable edges.
- Openings: 4a windows; 4b external doors. Show each opening type’s position against the cavity closer or insulation line.
- Air tightness: 5 sealing details not already visible in photos 1–4.
- Services: 6a make, model and serial labels for heating, hot water, ventilation and renewables; 6b primary pipe insulation; 6c ventilation duct insulation outside the thermal envelope.
Keep original files with location, date and time recorded. Name them by plot and reference, for example P1-3b-eaves.jpg. Add close ups where needed.
We recommend using an app like Solocator, available for iPhone and Android, to stamp GPS location, date and time onto your photos. Enable location permissions and keep the original files with their location metadata.
Our Design and As Built SAP service supports the project through to the final EPC.
Tell us what’s changed during the build
A different heat pump, a larger window or an insulation substitution can change the result. Send us the final product details rather than the original specification if something has changed. We can then assess the home you’ve built and explain whether anything needs attention.
Ready to arrange your new build EPC?
Send us your plans and the information you have. We’ll check what’s there, identify anything missing and help you get the final assessment organised.
Arrange your As Built SAP assessment and new build EPC.
For background on how new homes are assessed, see GOV.UK’s guidance on EPC assessments.