SAP Calculations Explained
A SAP calculation assesses the energy performance of a home and helps demonstrate compliance with Part L of the Building Regulations. SAP stands for Standard Assessment Procedure. It creates a model of the building's construction, glazing and services together, rather than checking insulation or heating in isolation.
If you are planning a new home, a conversion or an extension, understanding the assessment route early can prevent expensive changes later. This guide explains when SAP calculations are needed, what a SAP assessor requires, how the process works and what it costs. They're used in all four countries of the UK, with slightly different requirements in each.
What are SAP calculations and what do they measure?
SAP is a calculation methodology used to estimate a dwelling's energy performance under standard conditions. An assessor enters information about its dimensions, construction and systems into approved software, like Elmhurst's Design SAP 10, for example. The model considers energy needed for uses such as heating, hot water, lighting and ventilation, alongside any onsite generation like solar PV, wind turbines or even hydro.
The assessment produces outputs related to the energy performance of the building, including a SAP rating, and supports the relevant compliance checks for your project. These outputs can cover emissions, energy use and fabric performance. A high rating does not, by itself, demonstrate that every Building Regulations requirement has been met. Metrics like dwelling emission rate (DER), dwelling primary energy rate (DPER) and dwelling fabric energy efficiency (DFEE) are often the most important metrics for a SAP calculation.
Standard assumptions allow homes to be compared consistently. When producing a SAP calculation, we work to the government's SAP 10.2 manual (current methodology) as well as a complex set of conventions that help standardise assessments. The results are not a promise about your actual bills. Occupancy, thermostat settings, weather and energy tariffs affect what you spend.
SAP also supports the production of an Energy Performance Certificate (EPC). A new build SAP can produce the EPC directly where existing homes being sold or rented are assessed using Reduced Data SAP, or RdSAP. That uses a different data collection approach and should not be confused with the detailed assessment needed for a new dwelling.
When do you need SAP calculations?
New homes
SAP calculations are used to demonstrate the energy performance of new dwellings against the Part L requirements. A notional dwelling of the same size and shape that passes building regulations is created and used to compare the design against.
A Design Stage SAP is used to demonstrate that the design can achieve the Part L requirements before building work begins. At this stage, you can also receive a Predicted Energy Assessment (PEA). On completion, the as built SAP confirms the final result still complies and the EPC can be produced and uploaded to the register. Our new build SAP service covers the journey from drawings to the sign off documents.
Conversions
Creating homes from a commercial building, or changing the number of dwellings within a building is known as a 'material change of use' and this can require an energy assessment. However, the compliance route is not automatically identical to that for a newly constructed house. Much of Part L compliance for a conversion is a checklist found in section 11.7 of Part L with the SAP calculations being a formality on completion. Financed projects often require a Predicted Energy Assessment (PEA) as part of the funding applications. See our conversion SAP assessment service.
Extensions
A full SAP calculation is not always necessary for an extension. It could comply through the standard requirements for its fabric and openings. Where the design departs from those requirements, an area weighted U-value check may demonstrate an acceptable balance of fabric performance. A SAP calculation is often the last resort for an extension where the previous two methods fail. Known as a whole house SAP calculation, improvements in other areas of the house can be taken into account to show the building as a whole with the new extension is no worse off than the building with a notional extension.
Large areas of glazing often prompt this discussion, but “overglazed” does not automatically mean a full SAP calculation is the only option. Review the design before choosing the assessment. Our extension guidance explains the available routes.
Replacing windows, improving insulation or converting a loft within an existing home does not require a SAP assessment. Those works can still have their own Building Regulations requirements.
How does the SAP calculation process work?
- Confirm the assessment route. We establish the project type, stage and the documents that you'll need to show compliance. From time to time, building control will have an off piste request. We'll identify that early and make sure that we're working towards what they need.
- Assess the design. We'll use the drawings and specifications to model the dwelling. The results identify whether changes are needed and where they could be most effective.
- Model refinement and specification. We'll help identify any changes that are needed to the specification. As the project progresses and amendments are made to the initial design, we can update the model to reflect these changes.
- Update at completion. The assessor checks the final construction and services against the design, incorporates the required evidence and produces the documents needed for compliance.
These outputs can include SAP calculation reports, Building Regulations England Part L (BREL) reports, and a lodged EPC, depending on the project. They serve different purposes. A calculation report describes the assessment and shows the inputs we've used. An EPC records the dwelling's energy performance on the government register. The compliance documentation supports the Building Regulations process.
Energy assessment is one part of that process, not a substitute for building control approval. Other requirements, such as ventilation and overheating, also need consideration. Involving your SAP assessor early gives you more options to resolve compliance issues before the specification is fixed.
What affects a SAP calculation, and what if it does not comply?
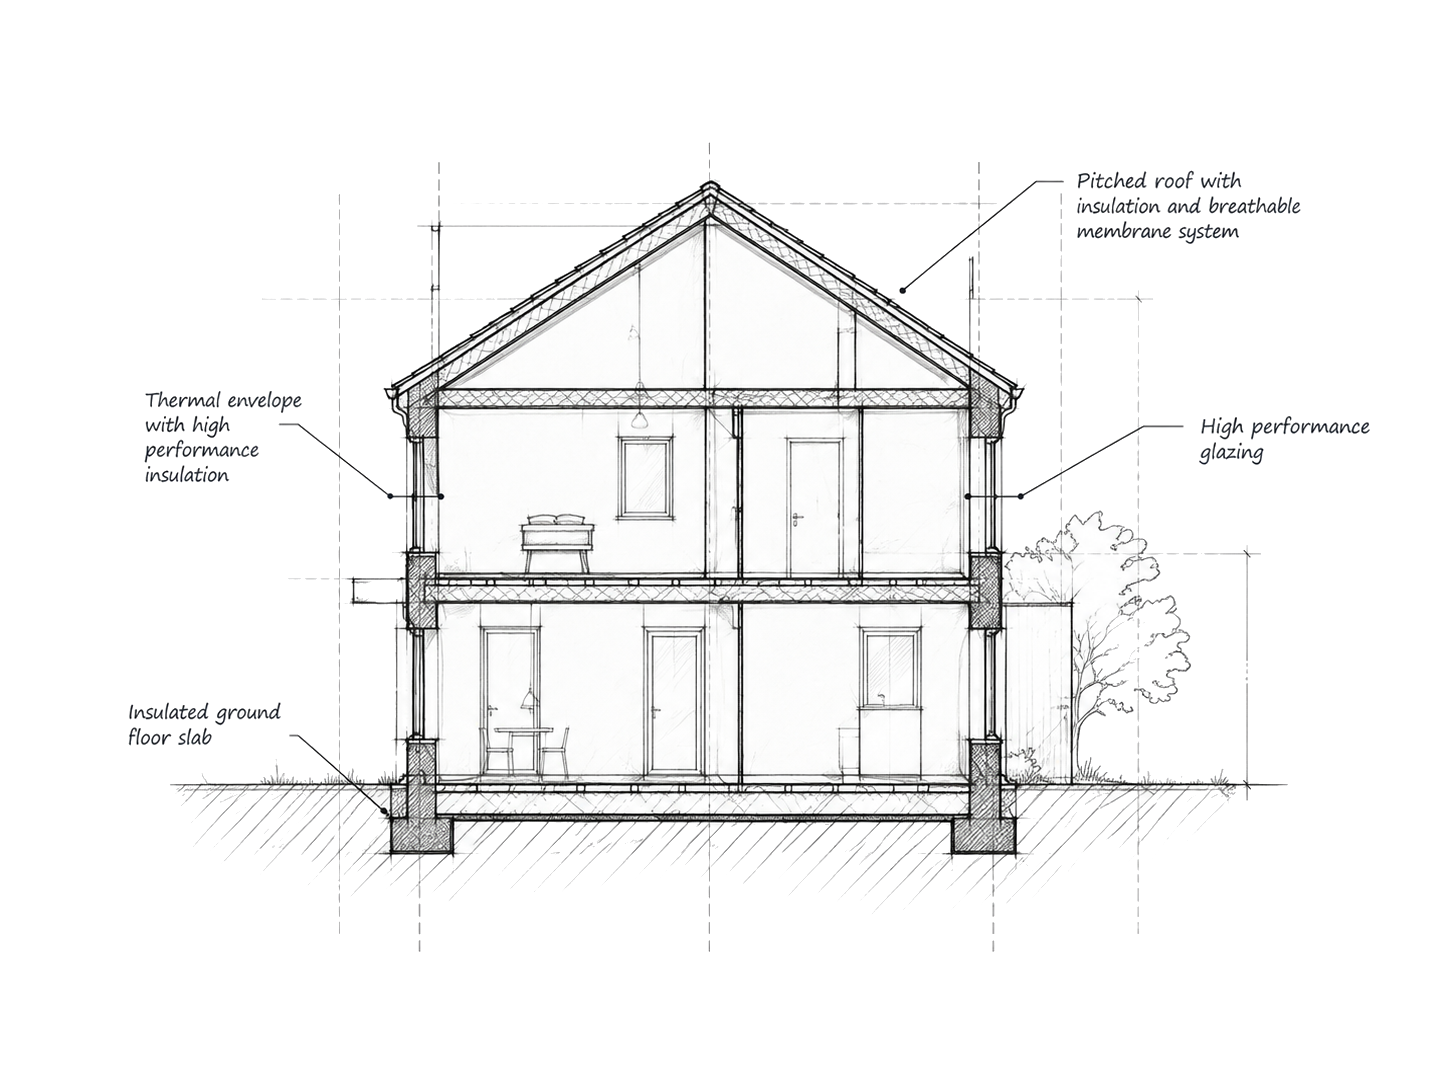
The result depends on how the building works as a whole. Floor area, the thermal envelope, orientation and even the location of the dwelling all influence energy demand. Insulation and U-values affect heat loss through walls, floors and roofs. Windows and doors contribute both heat losses and offer a small helping hand through solar gains.
Junctions between elements are important too. Thermal bridging describes heat passing through details such as wall-to-floor connections and window openings. We often rely on government approved thermal bridging sets, but if budget is available, custom thermal bridging calculations will likely improve the SAP rating.
Airtightness, ventilation, heating, heating controls and hot water arrangements also impact the calculation. It's important that we are specific with the building's services. Defaults are available at design stage; however, they are often punishing. For example, a generic air source heat pump rarely passes the DPER metric, but if we use a specific product, for example a 6 kW Mitsubishi Ecodan with a 200 litre ASHP hot water cylinder, this will have a huge positive impact on the rating.
Our comparison of generic and specific heat pumps and MVHR shows the difference product details made across six SAP assessment runs.
If the design falls short, the first step is to identify which inputs are driving the result. The most useful recommendation is one that improves compliance while respecting the project's budget, buildability and design priorities.
For example, a project might benefit from reviewing its glazing specification or heating controls before considering a larger change to its construction. That is an illustration, not a universal prescription. Once we've modelled the dwelling, it is straightforward to model several changes to see what has the highest impact with the least deviation from the design.
Improving one measure may not resolve every compliance check. A renewable system, for instance, does not automatically remove the need for appropriate fabric performance. Ask the assessor to explain the issue and the options rather than treating the result as a simple instruction to add more insulation or solar panels. Broadly, there are three compliance metrics, emissions, consumption and fabric. All three need to pass for the building to comply.
What information does your SAP assessor need?
We'd prefer as much information as possible about the project. Too much information is better than not enough to avoid defaults. As a starting point, we'll need the following:
- Floor plans, elevations and sections, with dimensions and orientation.
- Wall, floor and roof build ups, including insulation types and thicknesses.
- Window and door sizes, U-values and g-values.
- Thermal bridging information if available.
- Heating, hot water, ventilation, controls, lighting and any renewable specifications.
You do not need every product selected before we can start your SAP calculation. However, assumptions must be identified and resolved. We can provide information on how different products will affect the calculation to help the project along.
At completion, the assessor needs the final specification and the evidence required for that project. This will include air pressure test results, commissioning records and photographs of construction details. We can send you a checklist of the evidence we'll need.
For multiple dwellings, provide clear plot references and identify differences between house types. Keeping revised drawings and product information together reduces the risk of an outdated specification being assessed.
How much do SAP calculations cost?
The SAP calculation prices below are for a single dwelling, per stage, with fixed bands based on floor area. If we complete your Design SAP, your Built SAP is just £80 per dwelling:
- Up to 75m²: £225 per dwelling, per stage.
- 76–150m²: £295 per dwelling, per stage.
- 151–225m²: £375 per dwelling, per stage.
- Over 225 m²: Bespoke — contact us for a quote.
Multi plot development? Prices from £95.00 per dwelling. Request a project quote.
Check the agreed scope as well as the headline price. Our guide to cheap SAP calculations and false economy explains what to look for when comparing assessors. Our service includes compliance recommendations, reasonable revisions and support through the assessment process. Your quote should make clear which stages and deliverables it covers, particularly for conversions, multiple plots or unusual designs.
An area weighted U-value check is a separate service for extensions at £125 per check. It is not a full SAP assessment and is appropriate only where that compliance route suits the project. If your extension fails the area weighted U-value check and you commission us to complete the whole house SAP calculation, you will not be charged for the area weighted U-value check.
We are not currently VAT registered, so no VAT is charged.
See our SAP calculation prices, or send your drawings for confirmation of the price and scope.
How long do SAP calculations take?
We typically deliver assessments within four working days once the necessary information is available. If you're in a rush and our workload allows it, we can turn around a calculation in as little as one working day. Let us know when you request a quote. All of our quotes will include an expected turnaround date.
Before we can start, we'll need the information listed in the previous section. If you need a little help, give us a call on 0333 567 3427.
The best time to instruct an assessor is before construction decisions become difficult to reverse. At completion, send final product information and evidence promptly. If building control needs documents by a particular date, tell us early so we can explain what is required and whether the deadline is achievable.
How will SAP change under the Future Homes Standard and HEM?
The Future Homes Standard changes the energy requirements for new homes in England. The Home Energy Model (HEM) is being developed as a replacement for SAP. These are related developments, but a regulatory standard and the software methodology used to assess it are not the same thing.
We currently assess dwellings under the SAP 10.2 methodology. When FHS arrives, we'll use SAP 10.3 as an interim while HEM is prepared. Earlier requirements can still apply through transitional arrangements. The applicable requirements must be checked for the individual project.
Our HEM guide and SAP vs HEM comparison cover the changes in more detail.
Frequently asked questions about SAP calculations
Can I do my own SAP calculations?
You can explore energy performance using design tools, but a SAP calculation for compliance needs to be produced by a qualified and accredited SAP assessor using approved software. We're Elmhurst Energy trained and accredited and use Elmhurst's in house software, Design SAP 10.
Is a SAP calculation the same as an EPC?
No. SAP is the detailed assessment methodology, whereas an EPC is a certificate produced from the assessment. For a new home, we can use SAP to produce an EPC and an existing home will use the RdSAP methodology. Some lenders require a Predicted Energy Assessment (PEA). This is similar to an EPC and can be generated at design stage.
Does every dwelling need its own assessment?
Compliance and certification are needed for each dwelling. Similar plots can share useful design information, but orientation, exposed surfaces, dimensions and specifications often differ. For example, a mid floor flat will likely have a better SAP score than a top floor flat due to the heat loss from the roof.
Lots of information can be shared between plots with the same house type. Ask us about our multi plot discounts.
Can I change the specification after the Design SAP?
Yes, but tell the assessor before purchasing or installing. Changes to insulation, glazing or services can alter compliance. The final assessment must represent the completed dwelling. Checking a change early is usually easier than discovering at completion that the design stage result no longer applies.
Need help with your project?
Send your drawings and tell us what you are building, where it is and when you need the assessment. We'll confirm the appropriate route and provide a quote. If you are unsure whether you need full SAP calculations or an extension check, we can show you what you'll need.