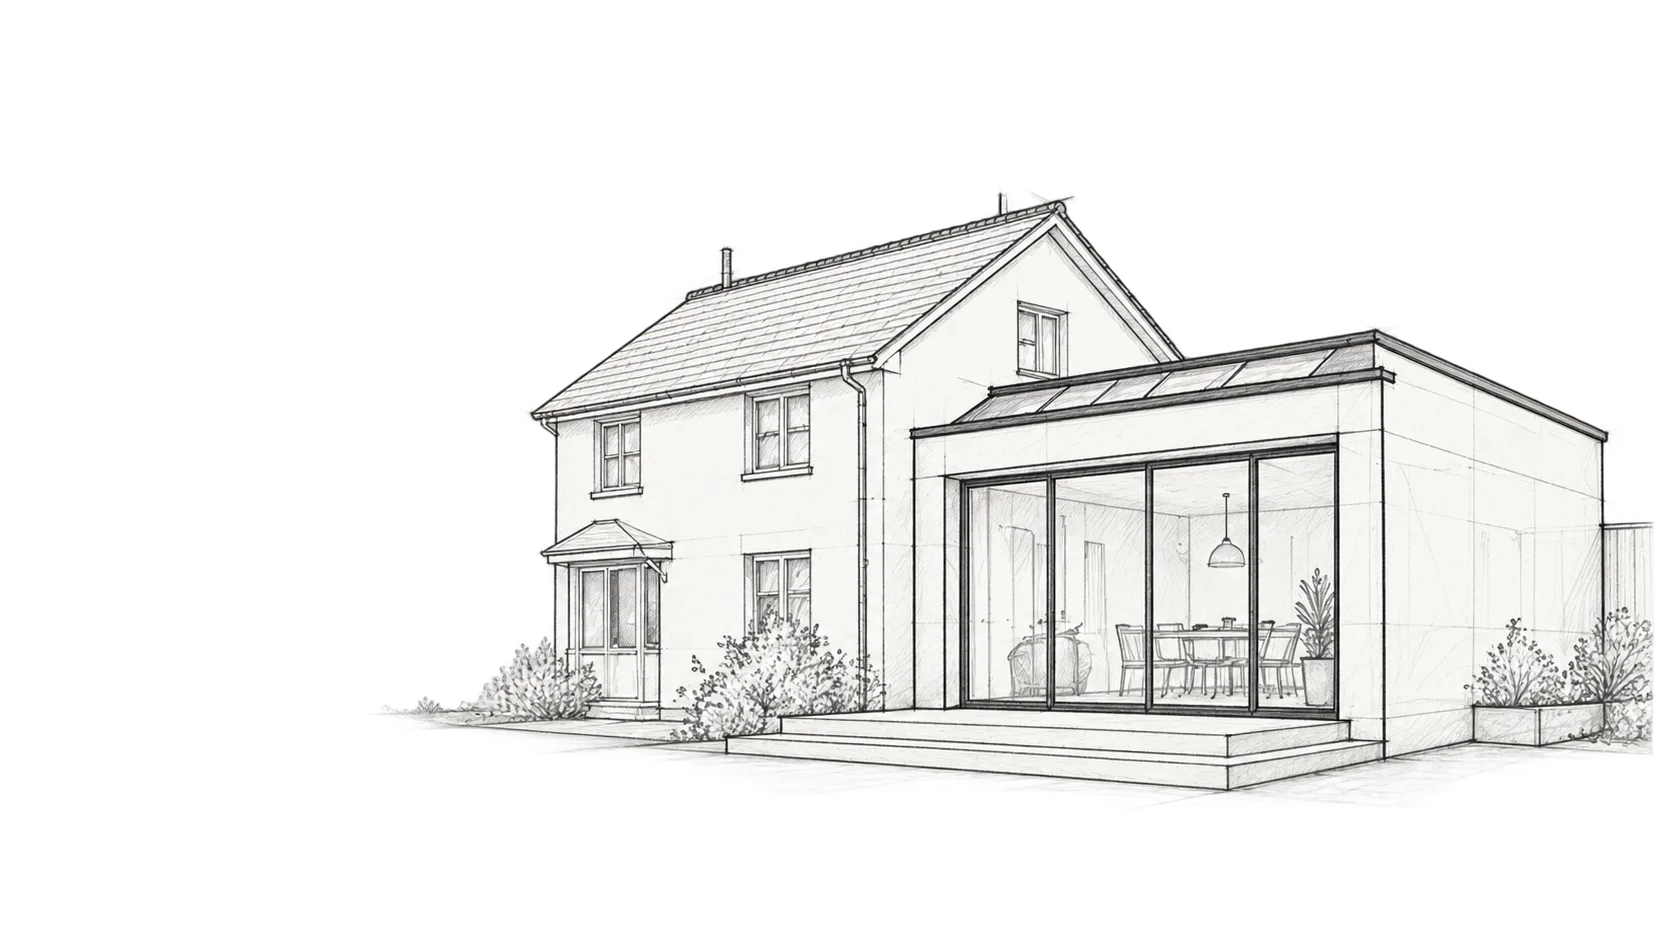
Whole House SAP Calculations for Extensions
Keep your extension design moving. A whole house SAP comparison can account for improvements across your home, giving you more flexibility with glazing and insulation.
From £225per dwelling
Turnaround within 4 working days
accepting new projects
One comparison assessment.
Accredited Assessors
Elmhurst accredited OCDEAs
Across the UK
Support for your extension
Clear Deliverables
Reports for building control
Fast Turnaround
4 working days
More flexibility for your extension
Large windows, bifold doors and rooflights can take your extension beyond the standard opening allowance. An Area Weighted U-value check may balance that extra glazing with better insulation in the extension. Sometimes there isn't enough scope to do that.
Whole house SAP looks at the existing home as well. Replacing older windows, upgrading insulation or improving the heating system elsewhere in the house can help offset the extension's additional energy demand.
We'll assess what you're planning and help you find practical changes where they're needed. You don't have to choose improvements before speaking to us.
See whether an Area Weighted U-value check could be enoughHow does the SAP comparison work?
We build a SAP model of the home with your proposed extension. We then compare it with the same home and a reference extension of the same size and shape, using the standard insulation and opening requirements.
The comparison looks at energy use, carbon emissions and the performance of the fabric. Your proposed home and extension must perform at least as well against the relevant measures.
Your proposed home
The existing house, your extension and the improvements included in your project. We use your drawings, construction details and proposed heating specification.
The reference design
The house with a notional extension meeting the standard Part L requirements. This gives us the benchmark, rather than assessing your project as a completely new dwelling.
The comparison is set out in Approved Document L, Volume 1, paragraph 10.10 (2021 edition incorporating 2023 amendments, for England).
Your whole house SAP assessment
We'll check your design, explain the outcome and prepare your comparison report for building control.
- Two Sets of SAP Calculations: One for your home with the proposed extension and one for the reference design.
- U-value Calculations: All U-value calculations used in your assessment.
Already paid us for an Area Weighted check? If we follow it with this assessment, we'll credit that fee against your SAP price. Contact us so we can apply it to your quote.
Ask about your extensionPrices by total floor area
Include the existing house and the extension.
| Total floor area | Fee |
|---|---|
| Up to 75 m² | £225 |
| Over 75 to 150 m² | £295 |
| Over 150 to 225 m² | £375 |
| Over 225 m² | Get a quote |
4 working days
Turnaround starts when we have your project information and booking payment.
Book Online View all calculation pricesFrom your drawings to the comparison report
Send your plans
Book online or send your plans for a quote. We'll use drawings and construction details for the existing home and extension, and help identify anything missing.
Compare the designs
We model your home with the proposed extension and compare it with the reference design. If changes are needed, we'll explain which improvements could help.
Receive your report
We prepare your SAP comparison report for building control. You'll have the result and practical advice to discuss with your designer and builder.
Extension SAP questions
Does every extension need a SAP calculation?
No. An extension can comply using the standard insulation and opening requirements. If it exceeds the glazing allowance, an Area Weighted U-value check may be enough. Whole house SAP provides another option when the extension alone can't balance the design.
Is the price based on the extension area?
No. The assessment includes the existing home, so the price is based on the total floor area of the house including the extension.
Do I need Design and As Built SAP assessments?
This service is one whole house comparison for your extension. It isn't the separate Design and As Built assessment process used for a new dwelling.
Will I receive an EPC?
No. An extension remaining part of your home doesn't need a separate EPC. We supply the SAP comparison report for building control.
Can you help if building work has started?
Yes. Send us the plans and tell us what's already built or ordered. We'll work with the specification you have and explain what can still be adjusted if needed.
Compare the calculation options for extensions, or check your glazing allowance for free.
Let's make your extension work
Book your assessment online, or send us your plans if you'd like to talk through the options first.