SAP Calculations for a Conversion
Converting a building into a home? We help with conversion SAP calculations, practical energy compliance advice and a final EPC for projects across the UK.
From £95.00per dwelling, per stage
Turnaround within 4 working days
accepting new projects
Accredited Assessors
Elmhurst accredited OCDEAs
Across the UK
Projects throughout the UK
Practical Advice
Support for your existing building
Clear Next Steps
From plans to your final EPC
Which conversion projects can we help with?
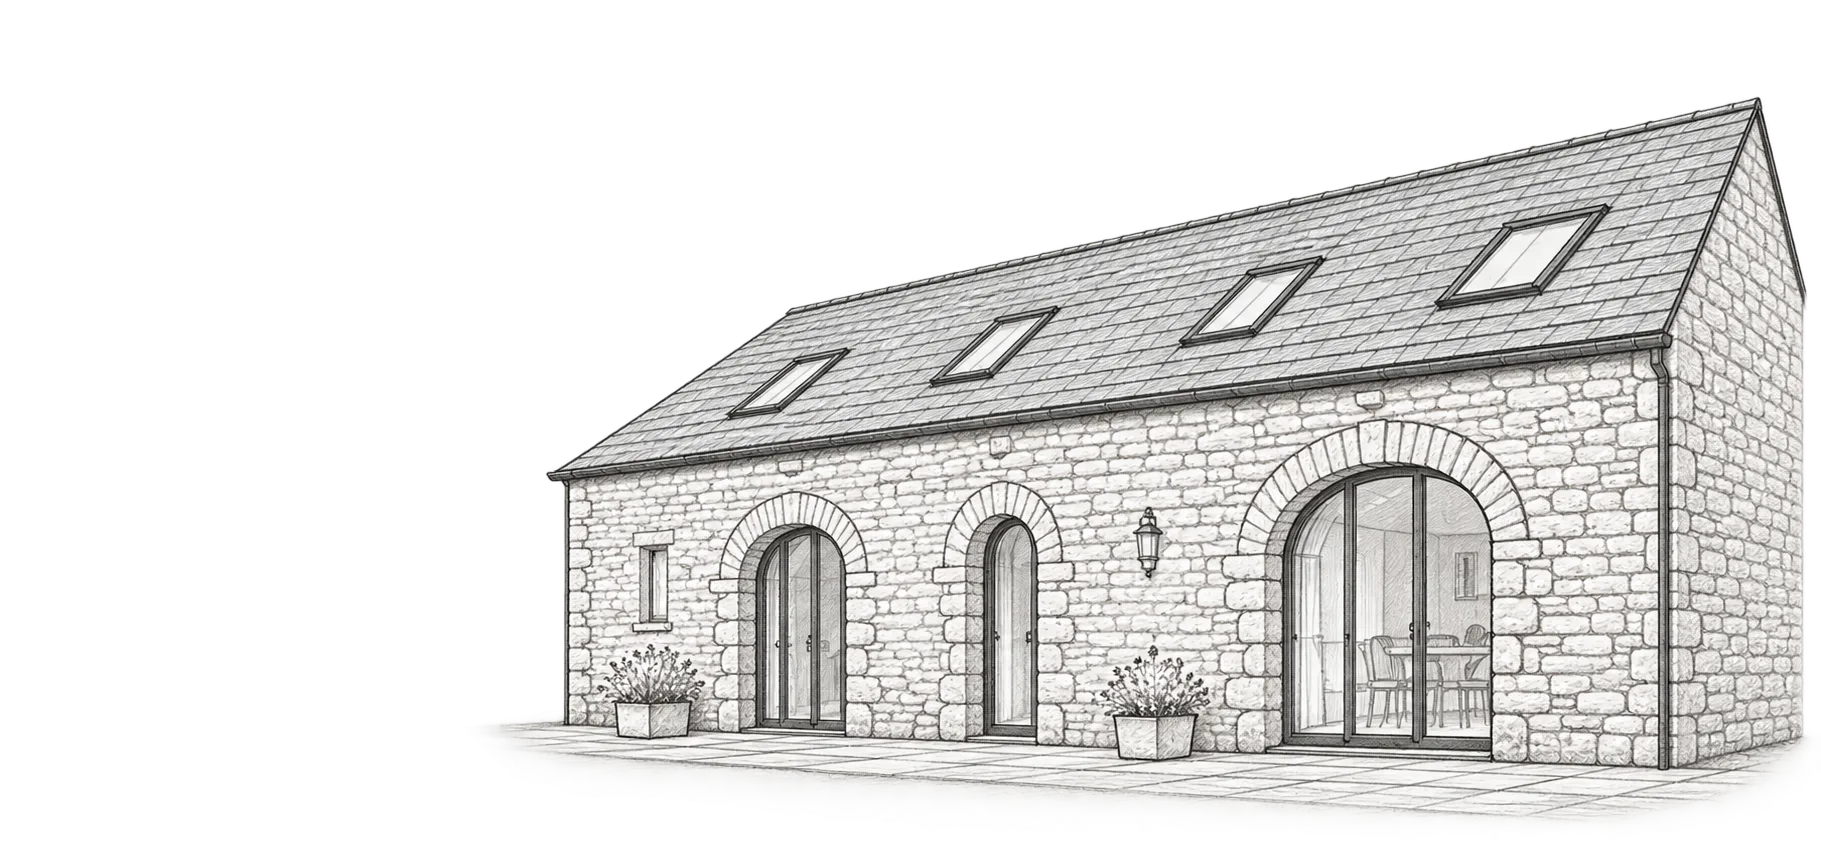
Barns and outbuildings
Turning an agricultural building or outbuilding into a standalone home triggers Part L requirements. We can assess the proposed construction and services, helping you work with the character and constraints of the existing structure.
Commercial to residential
You'll need a SAP calculation when converting offices, shops and other commercial premises into homes. We assess the proposed dwellings and help with Part L compliance for the conversion.
Dividing or combining homes
Splitting a house into flats or bringing dwellings together means each new dwelling will need assessing. With your plans and specification, we can prepare your SAP calculations and EPCs.
Loft conversions and garage conversions that do not create a new dwelling do not need a full SAP calculation. They must still meet Part L thresholds for insulation, windows, doors and building services. Creating a separate dwelling is a different type of conversion.
Working with the building you already have
Turning a building into a home, or changing the number of dwellings it contains, is known in Part L as a material change of use.
In England, paragraph 11.7 of Approved Document L Volume 1 sets out the usual approach for compliance. Unlike a new build, compliance for a conversion is more of a checklist covering the insulation, windows, doors, area of openings and building services. We help you work through those requirements and identify any improvements needed.
A conversion SAP calculation does not have the same target based pass or fail assessment as a new build. The focus is on meeting the requirements for the conversion, with SAP also used to produce the final EPC.
For buildings containing more than one dwelling, paragraph 11.8 offers an alternative SAP comparison. The combined primary energy use and carbon emissions must be no greater than if each dwelling had been improved following paragraph 11.7.
Our SAP calculations guide explains the wider process.
From your plans to the final EPC
-
Send your plans
Send the existing and proposed drawings, tell us where the project is and how many homes you're creating. We'll review the details and provide a quote.
-
Review the design
We review the drawings and specification against the requirements for your conversion. We'll explain what needs improving and identify any details that need more information.
-
Advice & Revisions
We help you work through practical changes to the specification and update the model as the design develops. You'll have someone to ask when decisions need making.
-
Reports and EPC
At completion, we use the final specification and evidence to prepare the calculation reports and EPC. If your lender needs a PEA earlier, let us know.
A clear price for your conversion
Tell us the number of dwellings, their floor areas and where you are in the project. We'll send a fixed quote showing the work included and the expected turnaround.
Online SAP prices are for a single dwelling, per stage. Let us know whether you need design stage advice, a PEA for finance or the final calculation and EPC, so we can quote for the work you need.
Multi plot development? Prices from £95.00 per dwelling. Send your plans and dwelling schedule for a project quote.
What do we need from you?
Start with what you have. These are the main details we'll use to put the assessment together:
- Existing and proposed floor plans, elevations and sections.
- A site plan showing the building's orientation.
- Details of the existing construction and proposed insulation.
- Window and door specifications.
- Heating, hot water and ventilation information.
- A schedule identifying each dwelling, where there is more than one.
Still working out the specification?
You don't need every product chosen to have an initial conversation. We can help identify missing details and explain what information will make the assessment more useful.
We'll also explain the evidence needed at completion, so you can collect it as the work progresses. This may include construction photographs and commissioning information, depending on the project.
If air tightness testing is needed, you'll arrange it with an independent testing company. We don't carry out air tests, but we can use the results in the assessment.
Working to a deadline? Tell us when you send your enquiry and we'll confirm the expected delivery date with your quote.
Conversion SAP questions
Does a barn conversion need a SAP calculation?
Yes, a barn converted into a new dwelling will normally need a SAP calculation to produce its EPC. The conversion must also meet the Part L requirements for the building fabric and services. We can help with both the assessment and practical advice on the specification.
Do conversions have to meet the same targets as new builds?
No. A material change of use follows a different compliance route from a new build. There is no single SAP score that gives the conversion a pass or fail. We check the relevant fabric and services requirements and advise whether a SAP comparison is appropriate.
Can you provide a PEA for my lender?
Yes. A Predicted Energy Assessment can be prepared from the design information. Tell us what your lender has requested when you enquire, and we'll include the relevant work in your quote. The final EPC follows the assessment of the completed dwelling.
Can you assess a house being divided into flats?
Yes. We can provide SAP calculations and an EPC for each flat, along with Part L advice for the conversion. Send us your plans for a quote.
What if building work has already started?
We can still help if work has already started. Send us your plans and details of what's been built so far. Keep any photos of the insulation and construction before they're covered up, as these can help with the assessment.
Do I need this for a loft or garage conversion?
No. A loft or garage conversion that remains part of your existing home does not need a SAP calculation. It still needs to meet the Part L requirements for insulation, windows, doors and building services. Creating a separate dwelling is different.
Tell us about your conversion
Send your plans and tell us what you're creating. We'll help you understand the next step, put together a fixed quote and get your conversion assessment moving.