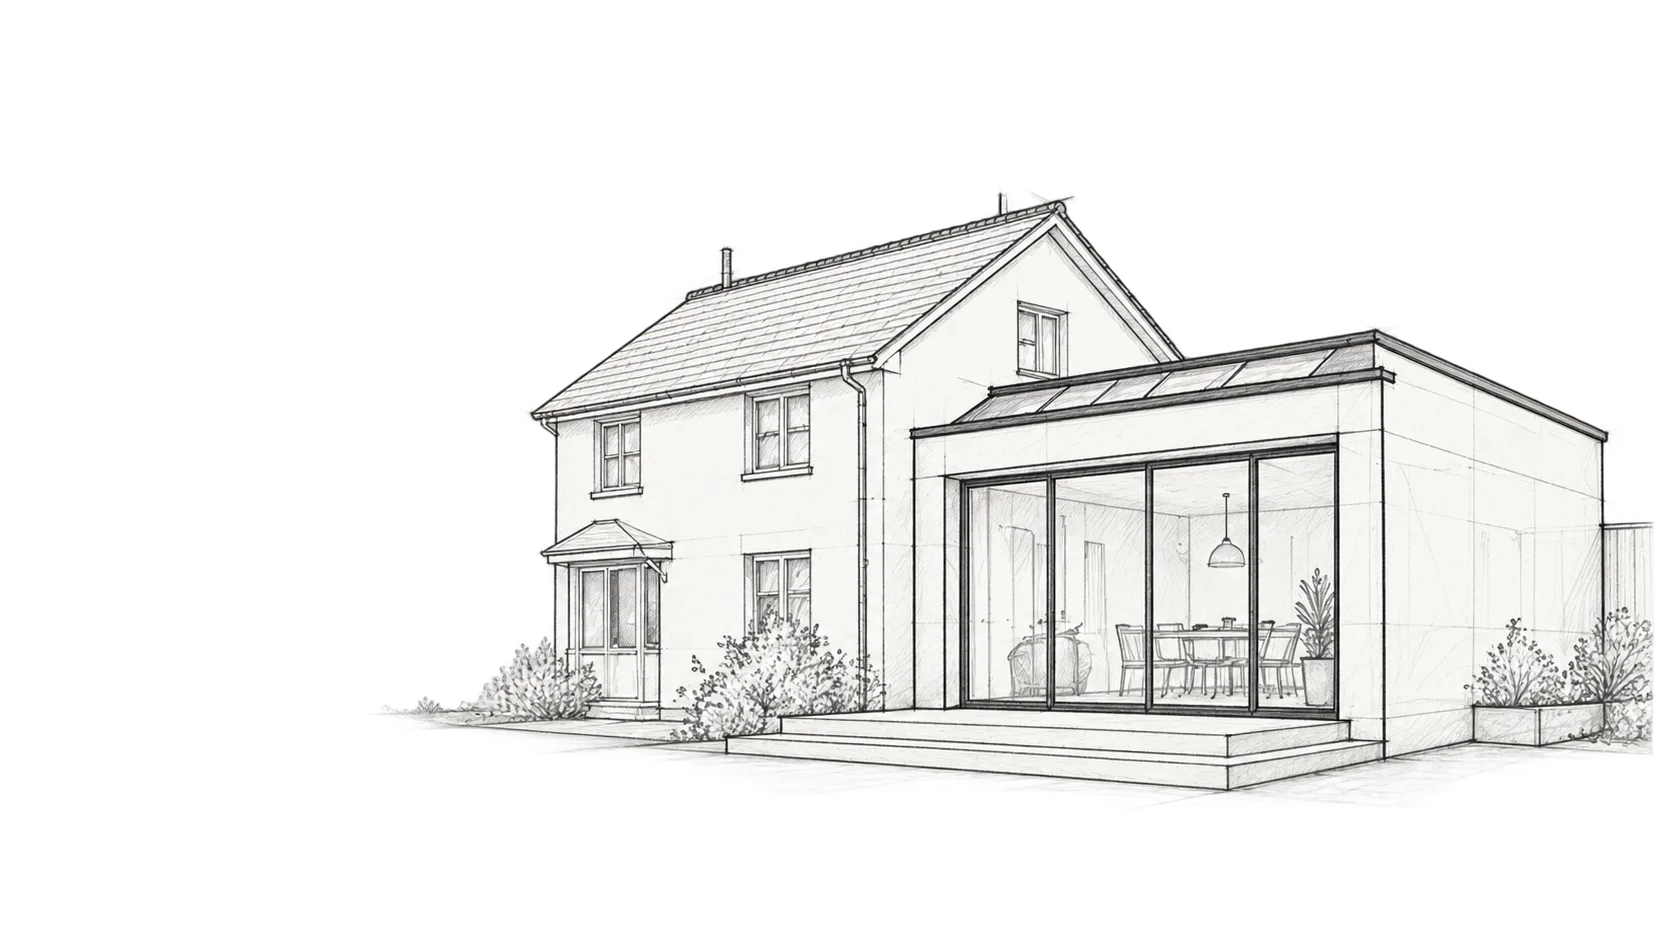
Part L & SAP Calculations for Extensions
Not every extension needs a SAP calculation. A simple glazing check may be enough. Reference method checks, area weighted U-value calculations and whole house SAP assessments across the UK.
accepting new projects
Accredited Assessors
Elmhurst accredited OCDEAs
Across the UK
Projects throughout the UK
Clear Deliverables
Reports for Building Control
Fast Turnaround
Typically four working days
Which calculation does your extension need?
We can show you which approach you need for your extension. These are the options available for extensions in Part L, starting with the simplest.
Reference method
A straightforward check where your extension meets the standard insulation requirements and stays within the allowance for windows, doors and rooflights.
Check the glazing allowanceArea weighted U-value
For designs that need more flexibility. Better insulation or glazing can help balance the additional heat lost through larger areas of glass.
See how the fabric check worksWhole house SAP
A more detailed comparison covering the existing house and extension. Useful when the extension alone cannot provide enough improvement.
Explore the whole house approachThe Reference Method - 25% Rule
The reference method checks two things: the thermal performance of the extension and the area of its windows, doors and rooflights.
Insulation and glazing limits
For new elements under England's 2021 Part L guidance, including the 2023 amendments, these are the maximum U-values. A lower U-value means less heat escapes.
| Element | Maximum U-value (W/m²K) |
|---|---|
| Walls | 0.18 |
| Roof | 0.15 |
| Floor | 0.18 |
| Windows and roof windows | 1.4 |
| External doors, including glazed doors | 1.4 |
| Rooflights | 2.2 |
Source: Approved Document L, Table 4.2. These figures are for new elements; retained elements have separate standards.
How much glazing can you have?
The opening allowance is 25% of the extension's internal floor area, plus the area of existing windows and doors covered or removed by the extension. Count the whole opening, including its frame, rather than just the glass.
This is why the “25% glazing rule” can be misleading on its own. The existing openings can make a worthwhile difference to what you're allowed.
Use the free glazing calculatorOver 25%? An option for over glazed extensions
Going over the opening allowance does not mean you have to lose the bifold doors or book a full SAP assessment.
An area weighted U-value calculation looks at the extension's fabric together. We compare your proposed design with a compliant 'notional' extension of the same size and shape. Sometimes, a small tweak to the insulation or glazing specification can get a failing area weighted U-value calculation to pass.
Unlike a whole house SAP calculation, this assessment focuses on the extension. We'll explain which parts of the specification could make the difference, so you can discuss practical options with your designer.
Area weighted U-value check
£125 per check
Send us the extension drawings and the proposed insulation and glazing specifications. We'll check whether this is the right assessment before you book.
Explore the Area Weighted checkWant to try it yourself? Use our free Area Weighted U-value calculator, with an optional PDF report for building control.
When whole house SAP is the better option
Sometimes improving the extension alone isn't enough. For extensions that are significantly over the opening allowance, or where there is no scope to offset the additional glazing with increased insulation, a whole house SAP calculation can demonstrate compliance.
A SAP calculation is a detailed calculation of the home's energy efficiency and will take factors into account that the prior two methods miss. It's common for extensions that have failed the area weighted U-value calculation to pass this method without any changes to the design.
A whole house SAP calculation also allows us to offset additional glazing with improvements made in other areas of the home. For example, if a new boiler is being installed or windows in other areas of the house are being replaced as part of the extension project, this increase in energy efficiency will benefit the SAP calculation.
We'll need drawings and construction details for the existing house as well as the extension. Send what you have and we'll confirm the work needed and provide a fixed quote.
Explore whole house SAP Book OnlineSend the plans. We'll let you know what we need.
There's no need to order the most detailed assessment just to be safe. Tell us what you're planning and we'll help identify the right calculation.
What do we need from you?
We'll need the proposed drawings. If you have the existing ones, they would be helpful too.
- Floor plans, elevations and sections.
- Sizes and U-values for the windows, doors and rooflights.
- Details of the proposed wall, roof and floor construction.
- Sizes of the existing windows and doors being covered or removed.
- For whole house SAP, details of the existing home and its heating system.
If building control has asked for a particular report, send their request too. You don't need every product chosen before getting in touch.
Extension calculation questions
Does every extension need a SAP calculation?
No. If an extension complies with the standard Part L requirements, a full SAP assessment is not needed. If the design does not meet those requirements, an area weighted U-value calculation may be enough.
Does more than 25% glazing mean I need full SAP?
No. First include the allowance for existing windows and doors covered by the extension. If you're still over the limit, an area weighted calculation could demonstrate compliance without whole house SAP.
Can I keep my bifold doors and rooflights?
Often, yes. We can check whether better insulation or glazing will help your design work. Send the plans before ordering the windows and doors so there's still time to adjust the specification.
Will the extension need its own EPC?
No. An extension that remains part of your existing home does not need a separate EPC. The calculations discussed here are for Part L compliance. An EPC cannot be produced from these calculations.
What if work has already started?
We can still help. Send the plans and the specification you're building to. Tell us what's already installed, especially if the windows and doors have been ordered.
Let's make your extension work
Send your drawings and we'll help you find the next step. For more on SAP itself, read our SAP calculations guide.
Guidance for projects in England. See Approved Document L, Volume 1, paragraphs 10.7–10.10. The applicable edition depends on your project.