Area Weighted U-value Checks for Extensions
More glazing doesn't have to mean changing your plans. We check whether your extension's insulation and glazing can balance the extra heat loss, with practical advice and a report for building control.
£125per extension check
Turnaround within 1 working day
accepting new projects
Accredited Assessors
Elmhurst accredited OCDEAs
Across the UK
Support for your extension
Clear Deliverables
A report for building control
Fast Turnaround
1 working day
Help for over glazed extensions
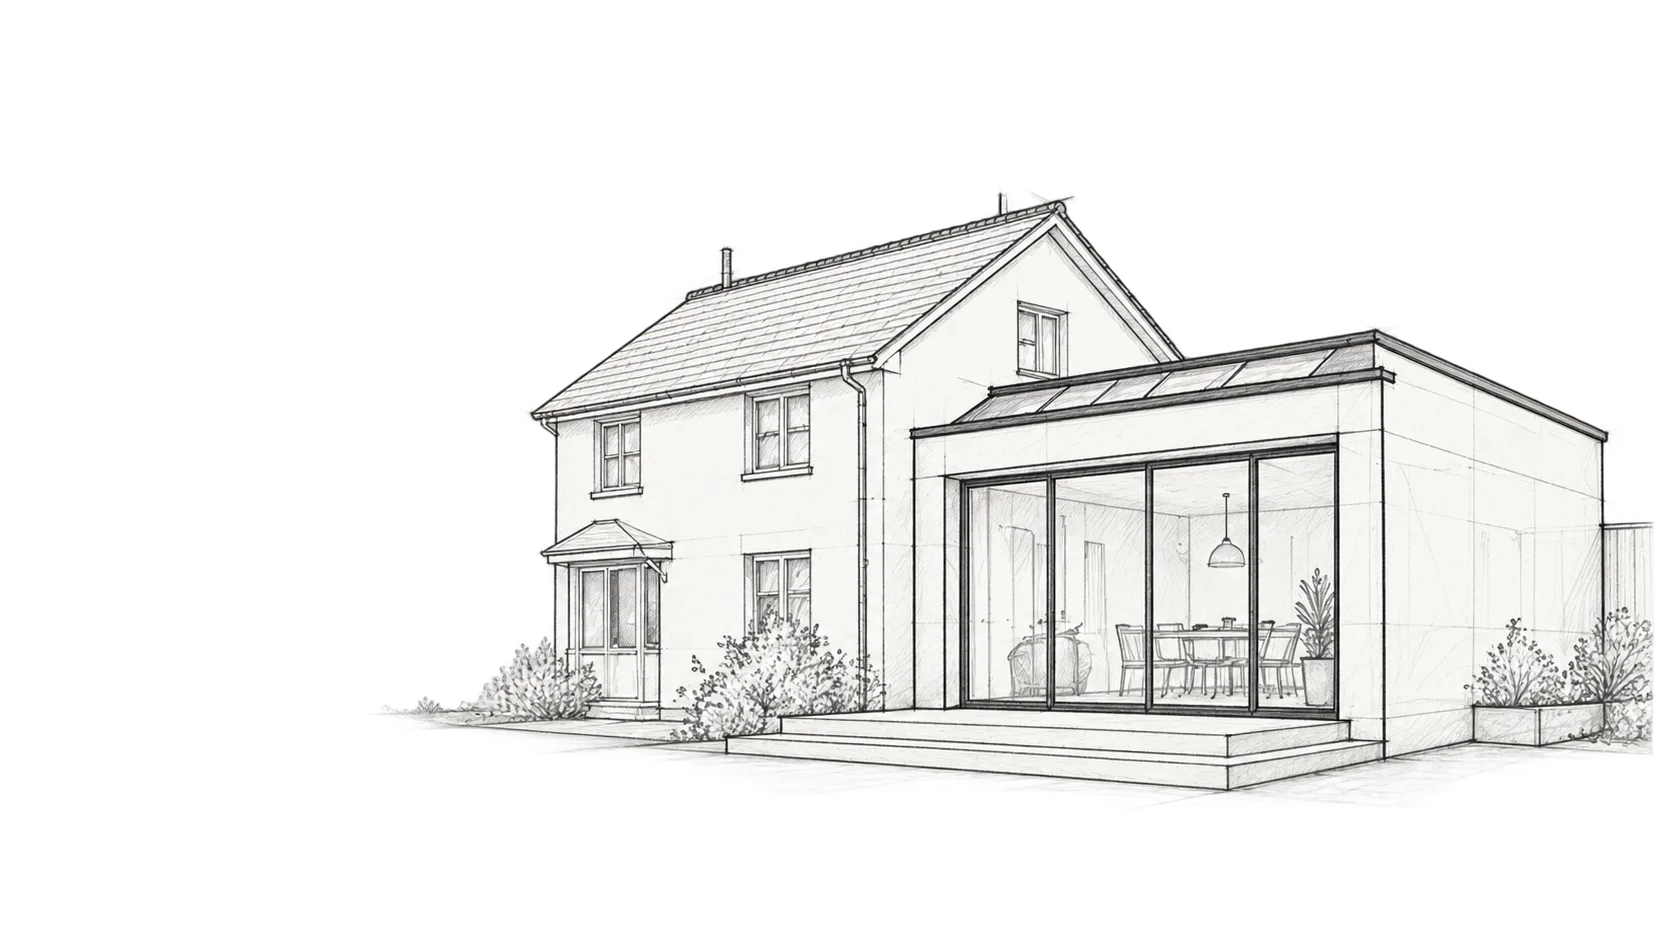
Bifold doors, wide kitchen windows and rooflights can exceed the standard opening allowance. That alone doesn't mean losing the glass or commissioning a whole-house SAP assessment.
If your design exceeds the allowance, we assess whether its insulation and glazing can balance the additional heat loss. For the 25% allowance, including existing openings covered by the extension, see our guide to extension glazing limits.
Check your glazing allowance for freeAlready have measured areas and calculated U-values? Try our free online Area Weighted U-value calculator for a supported rectangular or square extension.
What our Area Weighted assessment covers
We work from your plans and specification to assess the extension's exposed walls, roof, floor, windows, doors and rooflights together. We calculate any areas and construction U-values needed, then prepare the proposed-to-reference comparison for building control.
This is the professional service for clients who want us to complete the check. If you already have the measurements and U-values, use the free online calculator to try the comparison yourself.
This method is set out in Approved Document L, Volume 1, paragraph 10.9 (2021 edition incorporating 2023 amendments, for England).
Your Area Weighted U-value check
A clear answer on your proposed extension, with the calculation report and advice to help move the project forward.
- Area Weighted U-value Calculation: A calculation comparing your proposed extension with the Part L reference extension of the same size and shape.
- U-value Calculations: All U-value calculations used in your assessment.
This is a comparison of the extension's fabric and openings. It's different from calculating individual U-values for your wall, roof and floor, and it doesn't require a whole house SAP model.
Compare our calculation services and pricesFrom plans to your report
-
Send your plans
Book online and upload your drawings, with any insulation and glazing details you have. We'll let you know if anything is missing.
-
We check the design
We compare your extension with the reference specification. If it falls short, we'll explain which changes to insulation or glazing could help.
-
Receive your report
You'll receive your calculation report and clear advice on the result, ready to share with your designer and building control.
You don't need to work out every detail before getting in touch. Send the drawings and specification you have, and we'll help fill in the gaps.
What if the extension doesn't pass?
We'll first look for practical changes within the extension. Better insulation or a different glazing specification can sometimes make the difference without changing the layout.
If the extension alone can't provide enough improvement, a whole house SAP comparison may give you more flexibility. It includes the existing home, so improvements elsewhere in the house can also help.
If we follow your Area Weighted check with a whole house SAP assessment, we'll credit the check fee against the SAP price. We'll confirm that work and its price with you before going ahead.
How whole house SAP can helpArea Weighted U-value questions
Can I book a glazing offset calculation?
Yes. Our Area Weighted U-value service assesses your extension plans and specification, then prepares a report for building control. If you already have measured areas and calculated U-values, you can try the free online calculator first.
Is this the same as a SAP calculation?
No. An Area Weighted U-value calculation looks at the extension's walls, roof, floor and openings. Whole house SAP models the existing home and extension together, so it can also account for improvements elsewhere in the house.
What if my extension exceeds the opening allowance?
We can assess whether better insulation or glazing balances the extra heat loss. The service works from your drawings and specification and includes a report for building control.
Is this the same as individual U-value calculations?
No. Individual U-values describe how much heat passes through a particular wall, roof or floor construction. The Area Weighted check uses the U-values and areas of the extension's fabric and openings together, then compares the result with a reference extension.
Can you help if work has already started?
Yes. Send us your plans and the specification you're building to. Tell us what is already installed or ordered, so we can focus on the options still available.
Will I receive an EPC?
No. An extension that remains part of your existing home does not need a separate EPC. This service provides the Area Weighted calculation report for building control.
Looking at the wider options? See our guide to extension calculations.
Ready to check your extension?
£125 per extension check. A report for building control, with practical advice on your design.