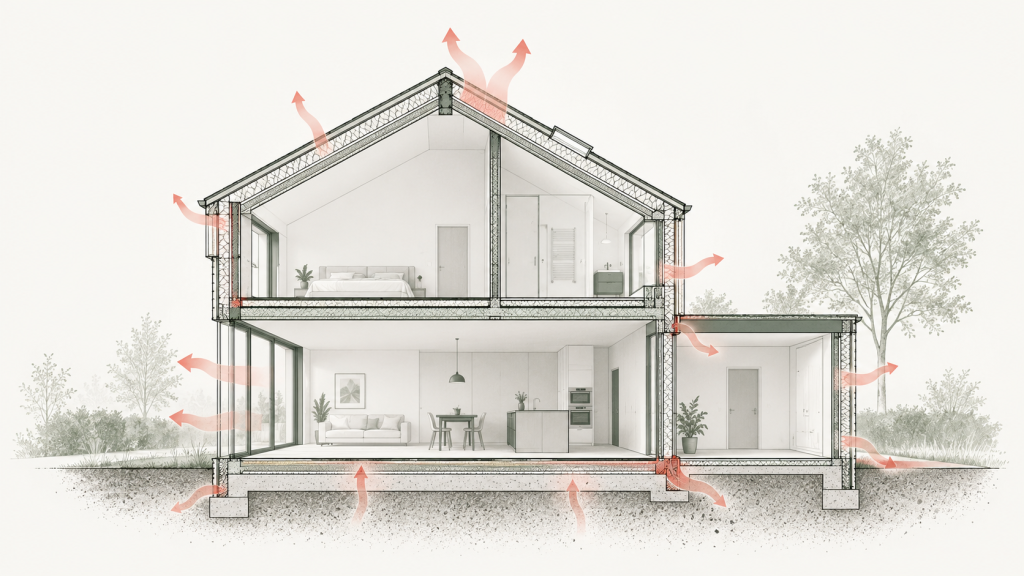
If your SAP calculation fails on fabric energy efficiency, don’t start ordering thicker insulation just yet. First, find out which parts of the design are causing the result.
There are lots of areas of a building that affect its fabric energy efficiency. It’s not just the amount of insulation your home has. Things like thermal bridging, air tightness and glazing specification affect it too.
Solar panels or a heat pump will not help here. To understand what will, start with the Dwelling Fabric Energy Efficiency (DFEE) metric on your SAP calculation.
This guide covers new homes in England assessed under SAP 10.2 and the 2021 Part L standards, including the 2023 amendments.
What do DFEE and TFEE mean?
DFEE stands for Dwelling Fabric Energy Efficiency. It is the calculated heating and cooling demand per square metre of floor area, expressed in kWh/m² per year. The lower this number is, the better.
In SAP, every model of a home has a notional dwelling created alongside. The notional dwelling is the same size and shape as the designed home, but this one meets the targets set out in Part L for new dwellings exactly.
From this notional dwelling, the target metrics are set and the TFEE is the Target Fabric Energy Efficiency. Your DFEE must be no higher than this target. The TFEE varies from home to home and is affected by size, shape and orientation.
If the TFEE for your design is 40, for example, your home needs to match or be below this number.
Why can the fabric fail when the insulation meets Part L?
This is a common frustration that occurs. U-values for the walls, roofs and floors are better than the Part L standards but the DFEE is failing.
There are two sets of U-values in Part L, the limiting standards and those that the notional dwelling uses. You can build a wall at 0.25W/m2K, as it’s within the 0.26W/m2K limiting U-value, but the notional dwelling, the one you need to beat, uses 0.18W/m2K. You’d need to make up that additional heat loss elsewhere.
Even if you build to the notional dwelling U-values, it’s the same story in other areas of the build. For example:
- Air tightness has a limiting cap of 8m3/hr/m2 and a notional value of 5m3/hr/m2, both at 50 Pa
- Thermal bridging values differ
- Windows have a maximum U-value of 1.6W/m2K but the notional dwelling will use 1.2W/m2K
Another common issue is glazing area. The notional dwelling has a maximum total opening area of 25% of the floor area, including doors. If your design has total openings at 35%, the difference is an area equal to 10% of the floor area. Where additional glazing at 1.2W/m2K replaces wall at 0.18W/m2K, there is over six times the heat loss through that area under the same conditions. That isn’t the overall DFEE effect, which also takes solar gains into account.
That is why a list of acceptable U-values is not a substitute for assessing the actual design. The fabric efficiency guidance in Approved Document L makes this distinction.
What should you check before spending money?
Start with the information in the assessment. Ask your assessor to confirm that the drawings, construction details and product specifications match what you intend to build. Then compare a short list of improvements.
Understanding your dwelling compared to the notional dwelling is key. These are the parts of the notional dwelling that relate to the DFEE metric.
- Total opening area, including doors – maximum 25% of the floor area
- Walls – 0.18W/m2K
- Roofs – 0.11W/m2K
- Floors – 0.13W/m2K
- Opaque and semi-glazed doors (up to 60% glazed) – 1.0W/m2K
- Windows, roof windows and doors with more than 60% glazing – 1.2W/m2K
- Rooflights – 1.7W/m2K
- Air tightness – 5m3/hr/m2 at 50 Pa
Most DFEE failures are likely resolved with adaptations to the above, but SAP calculations can go even deeper.
What else affects fabric energy efficiency?
Insulation and calculated U-values
Heat loss through an element depends on both its area and its U-value. A lower U-value means less heat passing through it. The effect of upgrading a large external wall can therefore be different from upgrading a small section of roof.
Compare the complete construction, not just the insulation thickness. Send your assessor the proposed layers, materials and insulation product, then ask which alternatives are worth pricing.
Windows, doors and the amount of glazing
Ask the supplier for the whole window U-value (Uw-value), including the frame, rather than the centre pane figure. The glass alone does not describe the performance of the complete window. The BFRC explanation of window performance also distinguishes heat loss, solar gain and air leakage.
The g-value tells you how much solar energy passes through the glazing. A g-value of 0.50 means 50% passes through. A higher value can reduce winter heating demand, but it can also increase cooling demand. The effect on DFEE depends on the glazing area, orientation and shading as well as its U-value.
This is where fabric efficiency and Part O’s overheating requirements can pull in different directions. Solar control glass with a lower g-value can help limit summer heat gains, but it also reduces useful winter gains and can increase heating demand. Check the proposed glass in both assessments before ordering. The aim is to meet both requirements, rather than improve one result at the expense of the other.
If the windows are already chosen, share the actual specification before assuming that the only answer is to replace them with a more expensive product.
Thermal bridging at junctions
Thermal bridging is often ignored until it’s needed. These are the additional heat losses at junctions, such as window surrounds or where a wall meets a floor. The old Accredited Construction Details (ACDs) are no longer an option in SAP 10.2. Assessors can use suitable independently assessed or specifically calculated Psi-values instead, with default allowances where these aren’t available.
The notional dwelling uses your building’s junction lengths with the reference Psi-values in Table R2 of the SAP manual. If your junction details lose less heat than these reference values, they can help bring your DFEE below the target.
For example, the notional window jamb uses 0.050 W/mK. One Recognised Construction Detail for a fully filled masonry wall achieves 0.019 W/mK, reducing heat loss at that junction by 62%. That’s the junction saving, not the overall DFEE improvement, and the construction must match the detail.
Air tightness
Uncontrolled air leakage affects the heating demand calculated in SAP. At design stage, the assessment uses an assumed air permeability. The completed assessment uses the measured result.
A tighter assumption may improve the design calculation, but the builder needs to know what is expected. Agree a realistic target while there is still time to plan the work.
If the final test is worse than assumed, send the certificate to your SAP assessor before deciding what to do next. Exceeding the design assumption does not automatically establish that the final SAP fails: the assessment must be checked with the actual result, and the applicable air permeability limit still needs to be met.
Check that any figures being compared use the same units and reference pressure. CIBSE explains how air test results are used in SAP. Hemcalcs handles the SAP assessment; an air tester carries out the site test.
Will solar panels, a heat pump or MVHR fix a DFEE failure?
No, these are not direct fixes for the DFEE metric. Solar panels and heating efficiency affect other parts of SAP. Fabric energy efficiency is calculated separately.
MVHR can recover heat from ventilation air in the home’s overall energy assessment, but the DFEE calculation uses standardised natural ventilation assumptions. It does not credit your chosen MVHR system’s heat recovery. This is set out in Section 11 of the SAP 10.2 methodology.
These systems may still be right for your home. Just establish which result needs improving before treating them as the solution.
How to choose the improvements that make sense
- Confirm the starting point. Make sure everyone is working from the same drawings and specification.
- Identify what you can still change. Tell your assessor what is already built, ordered or fixed by the design.
- Compare a few realistic options. Ask for their effect on DFEE and the other compliance results, rather than changing everything at once. This is where a thorough SAP assessment can save money on the specification.
- Price the options with your builder. Include any effect on detailing, space and work already completed.
- Record the agreed specification. Give the builder the details behind the passing calculation and check proposed substitutions before ordering.
If construction is complete, start with the final specification and air test certificate. There is little value in discussing an upgrade that would require opening up finished work before checking the alternatives.
Need help with a failing fabric result?
Send us your drawings, specification and existing SAP report if you have one. Tell us what stage the project has reached and what you can still change. We can assess the design and help you compare practical improvements.
Our New Build SAP service includes advice and reasonable revisions. If you want us to look at your project, request a quote.