Your walls, roof and floor meet the notional U-values. Your air tightness specification matches too. Yet the SAP calculation still fails on fabric energy efficiency. Where do you go next?
We ran a comparison using a new build assessment to see how much difference the lintels could make. Changing that one detail took the fabric result from a fail to a pass, without adding any insulation.
The insulation wasn’t the problem
For this SAP 10.2 comparison under England’s Part L 2021 requirements, we used wall, roof and floor U-values of 0.18, 0.11 and 0.13 W/m²K respectively, with air permeability at 5 m³/(h·m²) at 50 Pa. These matched the notional specification for those elements.
The original result was a Dwelling Fabric Energy Efficiency (DFEE) of 39.9 against a Target Fabric Energy Efficiency (TFEE) of 39.6 kWh/m² per year. The dwelling needed to be at or below its target, so it failed the fabric check.
If those terms are unfamiliar, our guide to fabric energy efficiency explains what the figures mean.
The junctions told a different story
U-values describe heat loss through elements such as walls and roofs. Thermal bridging accounts for additional heat loss where those elements meet, including around window openings and at floor edges. Junction performance is described by a Psi-value (ψ), measured in W/mK.
The notional dwelling uses reference Psi-values from Table R2 of the SAP 10.2 manual. Your assessment uses values supported by your construction details. Meeting the notional U-values doesn’t automatically mean the junctions perform as well.
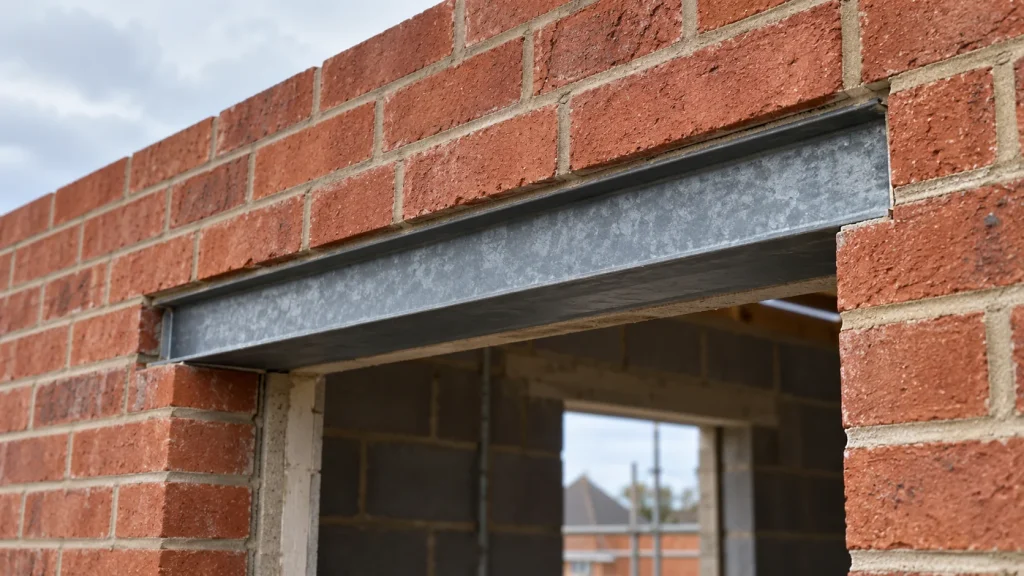
Our original specification used RCD junction details, one of the very few sets OCDEAs are allowed to use. Several performed better than the notional values, including the ground floor edge, sills and jambs. The lintels went the other way: an insulated open back steel lintel at 0.310 W/mK, against the notional lintel value of 0.050.
Each junction’s contribution depends on its Psi-value multiplied by its length. We checked all the lengths in this assessment: the lintels were the biggest adverse contribution. The improvements elsewhere almost balanced them out, but left the junction heat loss slightly above the notional total.
One lintel change, a different result
We replaced the E2-04 insulated open back steel lintel detail with E2-02 independent insulated steel box lintels in the model. For the wall specification being tested, that reduced the lintel Psi-value from 0.310 to 0.023 W/mK. Everything else stayed the same.
| Fabric check | Original lintel | Revised lintel |
|---|---|---|
| Lintel Psi-value (W/mK) | 0.310 | 0.023 |
| DFEE (kWh/m² per year) | 39.86 | 37.78 |
| TFEE (kWh/m² per year) | 39.56 | 39.56 |
| Fabric result | Fail: 0.78% above target | Pass: 4.48% below target |
The walls, roof and floor still had the same insulation. We hadn’t improved the air tightness or changed the windows. The difference came from the lintel detail. This resolved the fabric check; carbon emissions and primary energy have their own targets in SAP.
Another option would have been to calculate a bespoke Psi-value for the original lintel and surrounding wall construction. That might have produced a lower value than the RCD detail, enough to close this small fabric gap without changing the lintel. We’d need to model the junction and rerun SAP to find out. We offer bespoke thermal bridging calculations through our sister site, Thermal-Bridging.com.
Not all insulated lintels perform alike
Both of the details above describe insulated steel lintels, but their calculated performance is very different. A specification that just says ‘insulated lintel’ leaves an important question unanswered.
These were the available RCD lintel options for the particular blockwork, insulation thickness and conductivity in our test. They show the range even within one wall specification.
| Detail | Lintel type | ψ (W/mK) |
|---|---|---|
| E1-01 | Insulated steel lintel with perforated base plate | 0.453 |
| E1-02 | As above, check reveal | 0.271 |
| E2-01 | Independent concrete lintels | 0.015 |
| E2-02 | Independent insulated steel box lintel | 0.023 |
| E2-03 | Thermal break lintel, product specific | 0.042 |
| E2-04 | Insulated open back steel lintel | 0.310 |
| E2-05 | Independent concrete lintels, check reveal | 0.005 |
| E2-06 | Independent insulated steel box lintel, check reveal | 0.023 |
| E2-07 | Thermal break lintel, product specific, check reveal | 0.028 |
| E2-08 | Insulated open back steel lintel, check reveal | 0.207 |
E1 covers steel lintels with a perforated steel base plate; E2 covers other lintels. The individual detail matters more than the broad category. Your assessor needs the detail that matches what you intend to build.
Check the detail before adding more insulation
A fabric failure can lead straight to a request for thicker insulation. Sometimes that’s the right answer. In this comparison, the lintels deserved attention first.
Send your assessor the proposed lintel details alongside the wall construction, rather than leaving them to work from a generic description. Reviewing them during design gives you a chance to compare suitable options before anything is ordered or built.
Our new build SAP calculations include advice and reasonable revisions. If your design is struggling to pass, we can look at what’s driving the result and help identify which changes are worth making.